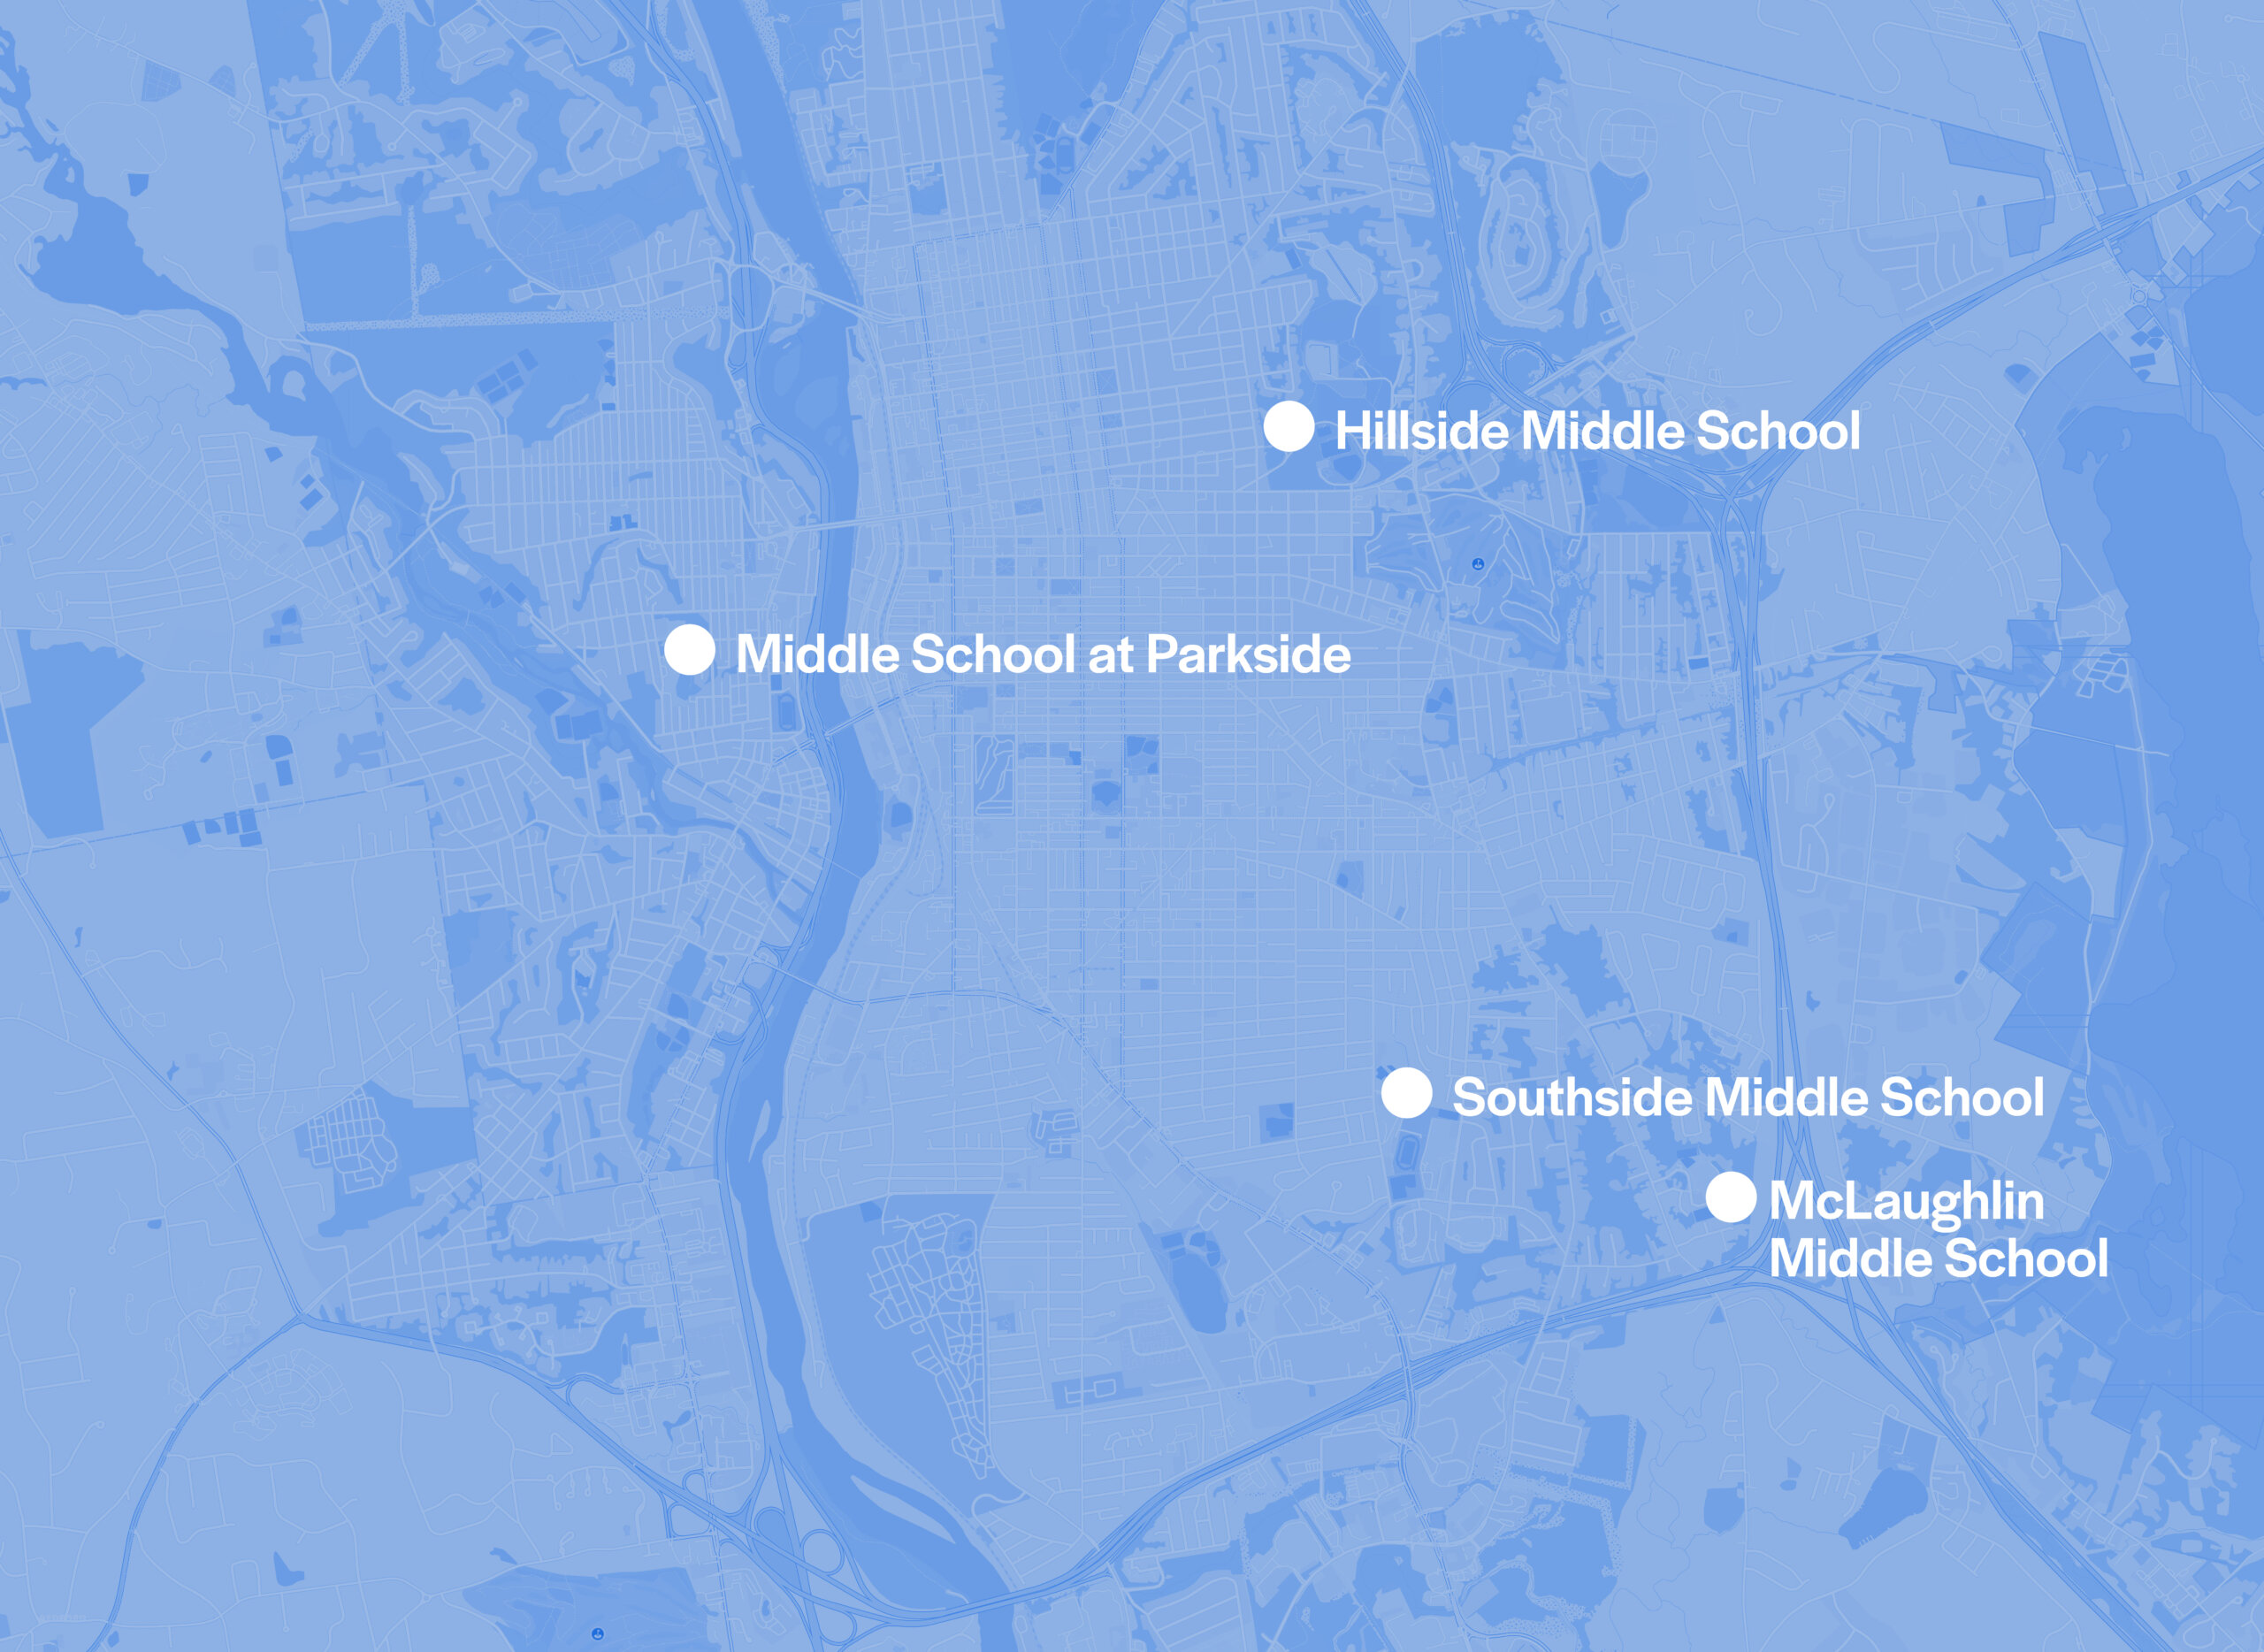
The four middle schools serve distinct neighborhoods on both sides of the Merrimack River.
Manchester prides itself on a neighborhood schools model, which allows students to attend school close to home. “We are big believers in community schools,” says Barry Brensinger, former chair of Manchester Proud, a non-profit. “It’s about providing schools that support and build up our neighborhoods.”
The decision to renovate the four buildings reflects this ethos. It preserves neighborhood identity, minimizes travel time for students, and maintains the role of each school as a local community resource.
Across all four school renovations, the work focuses on similar priorities:
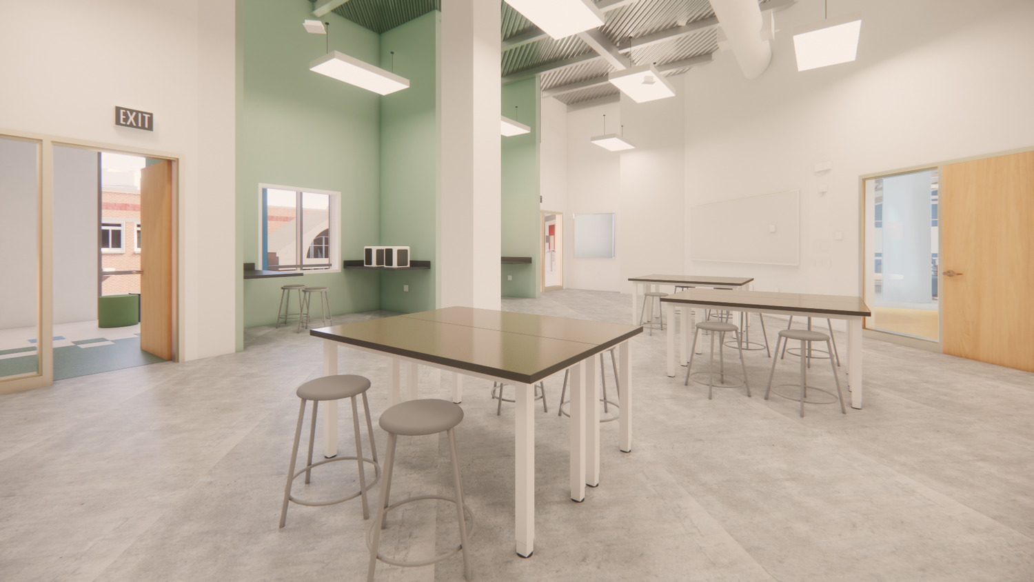
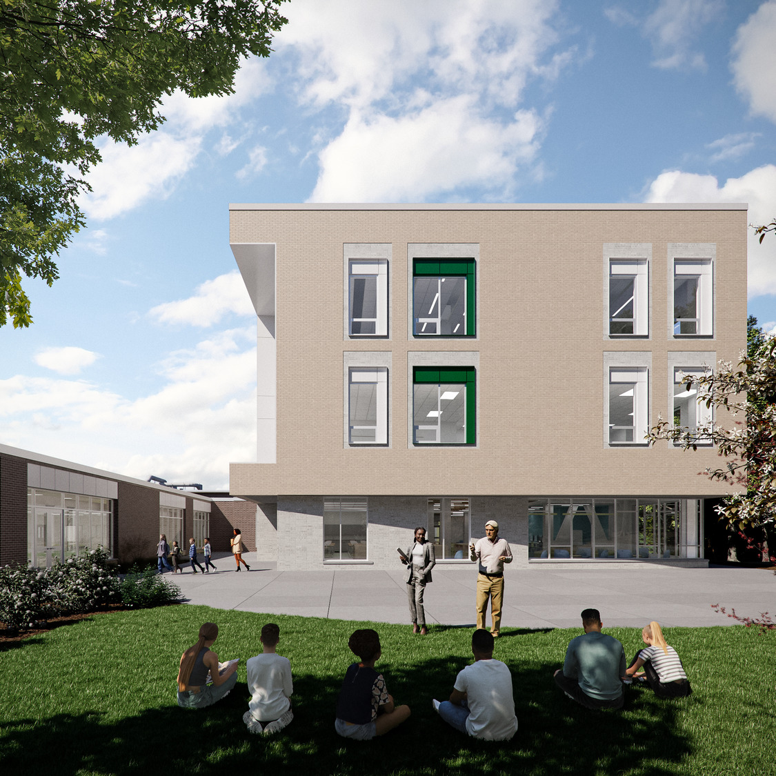
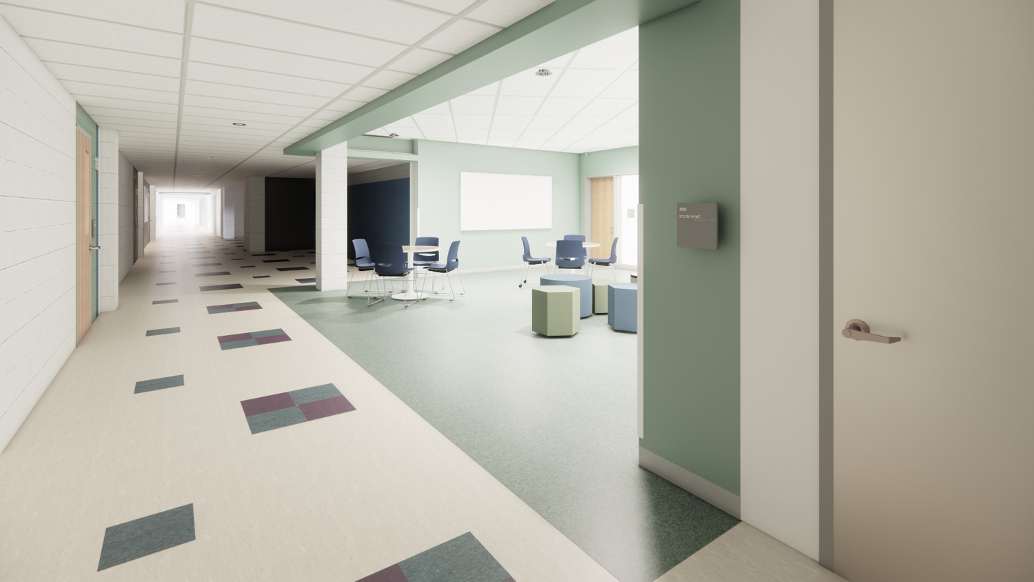
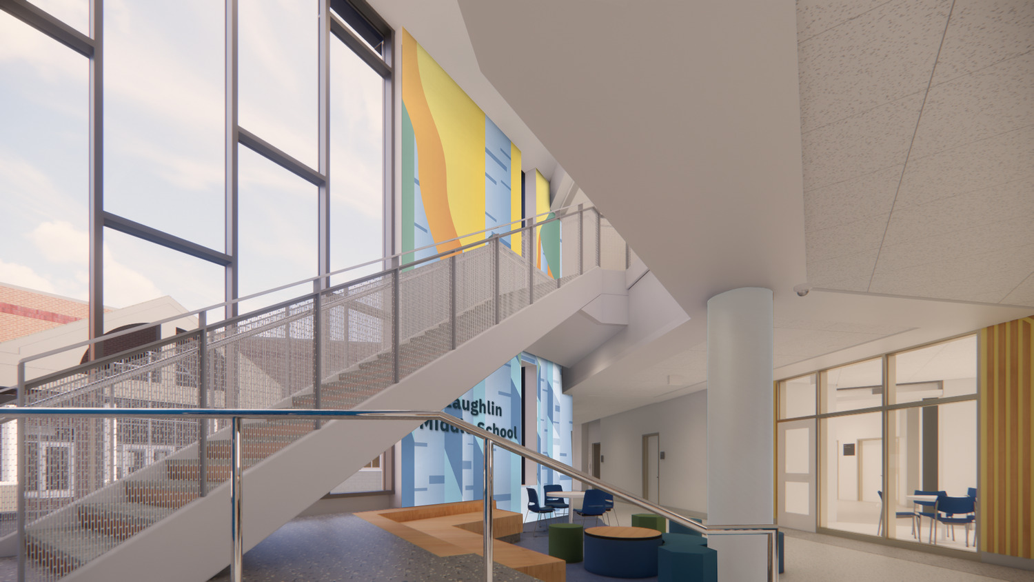
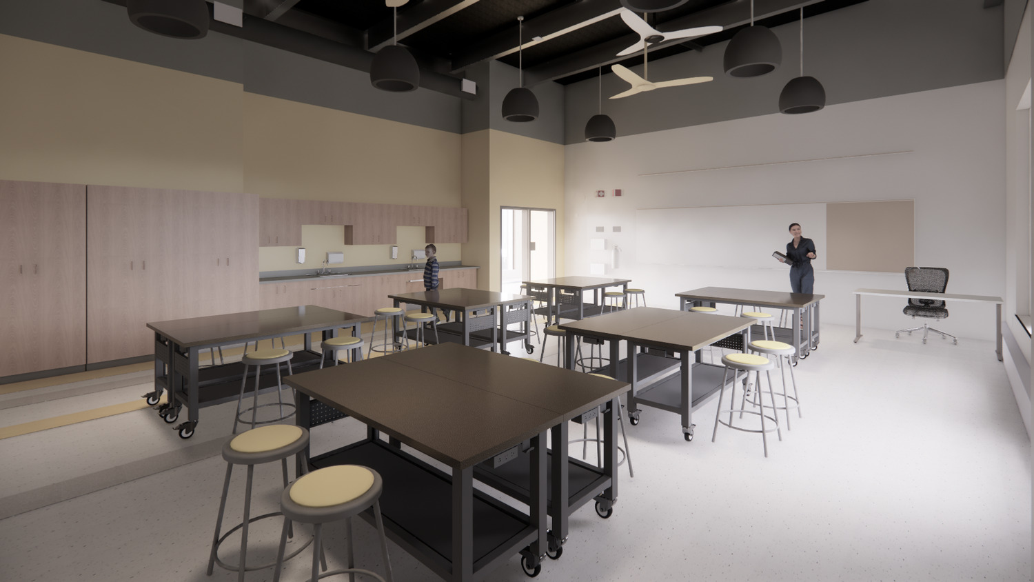
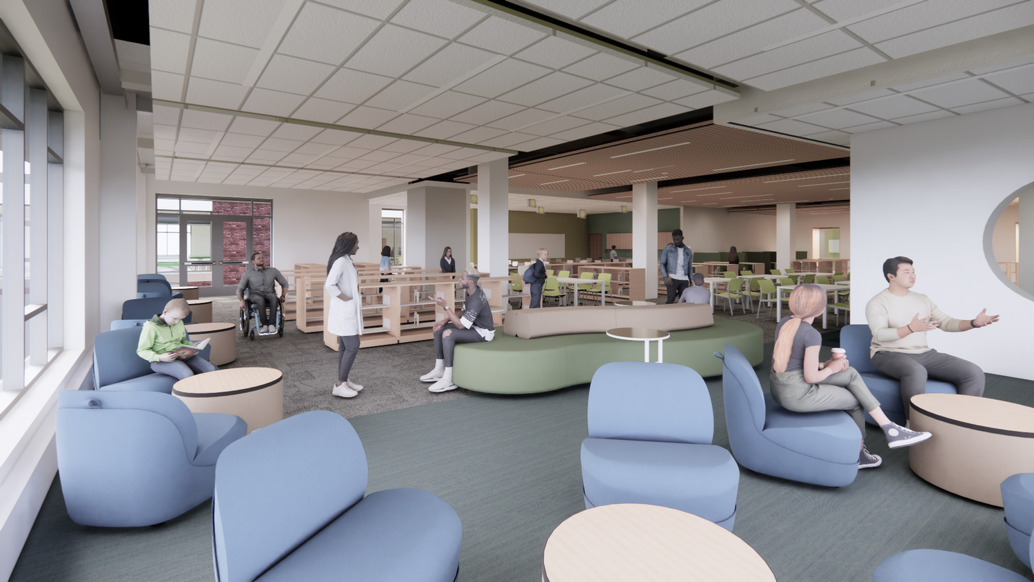
The designs strengthen each school’s connection to its neighborhood.
Public-facing spaces—such as gyms, media centers, and multi-use rooms—are positioned to support after-hours use, reinforcing the role of schools as community assets.
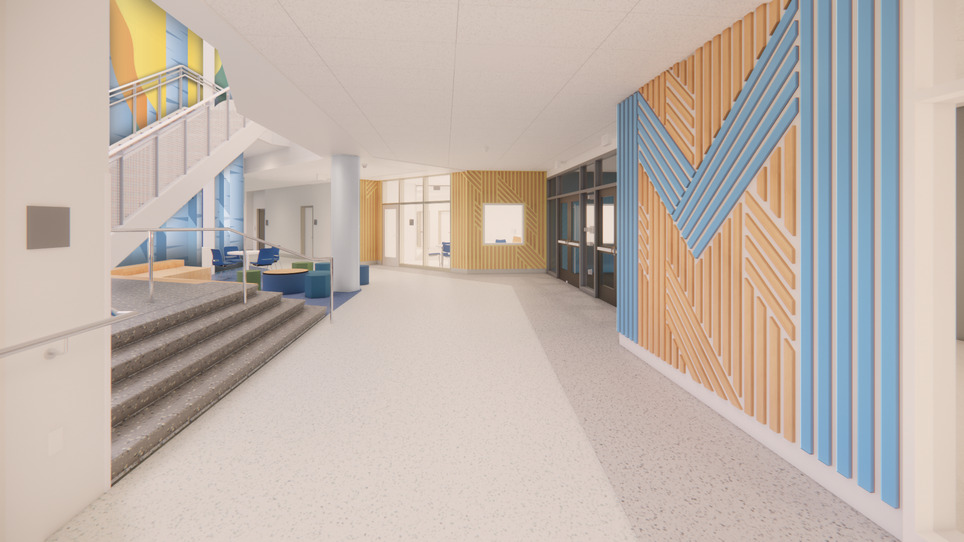
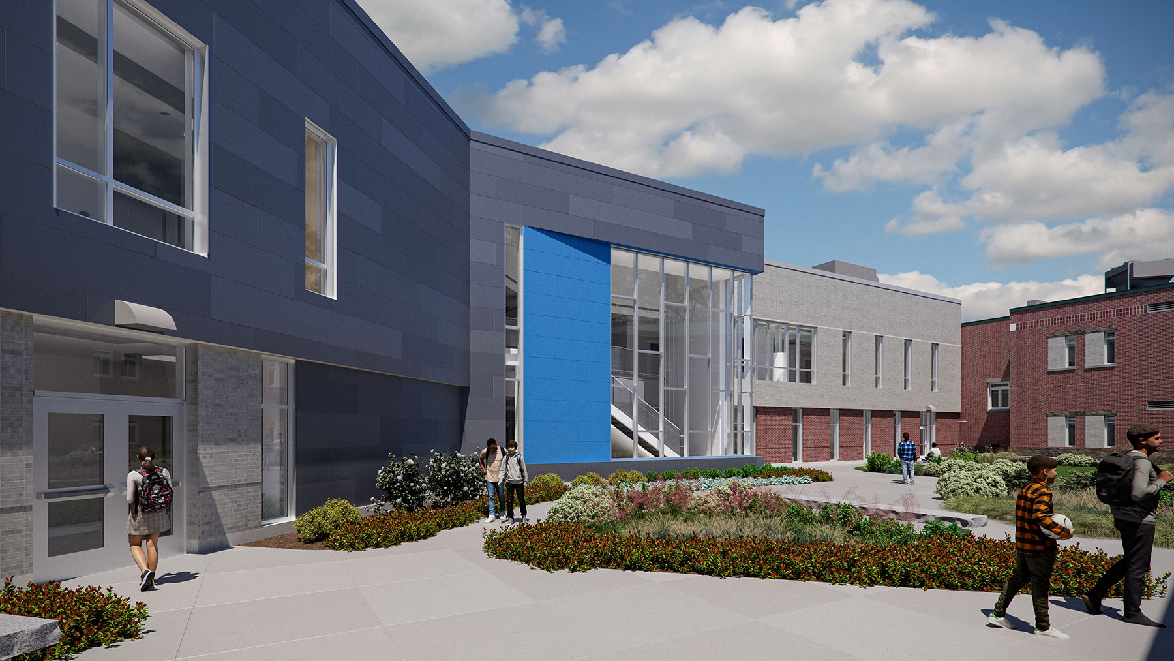

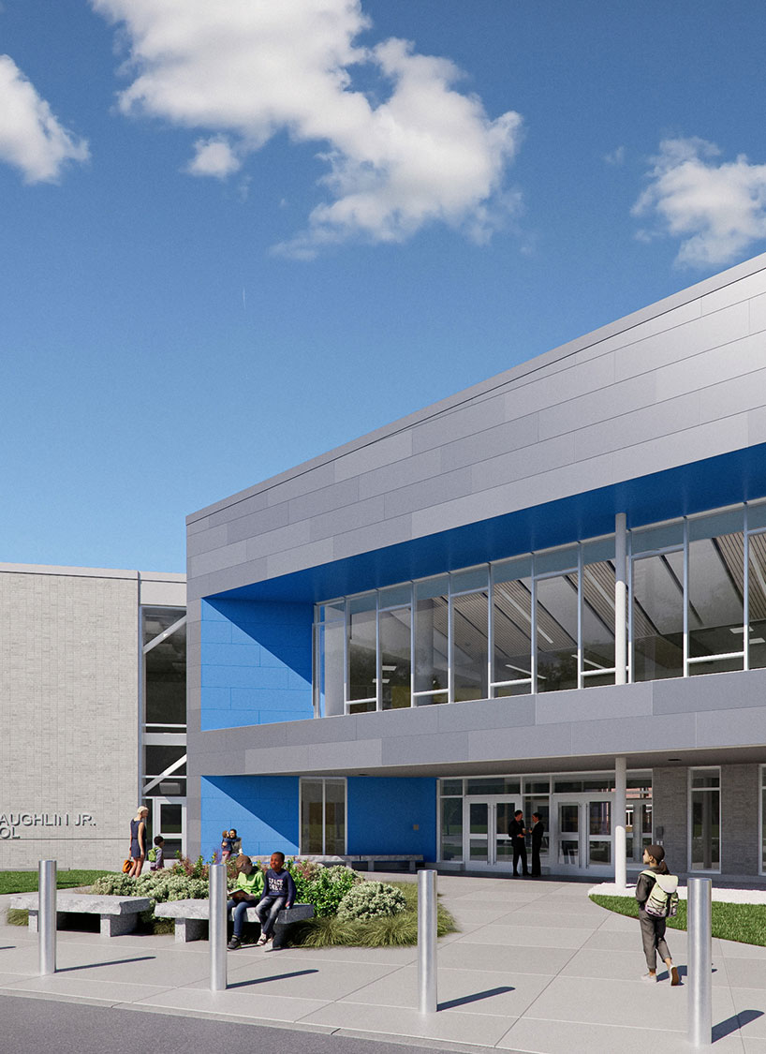
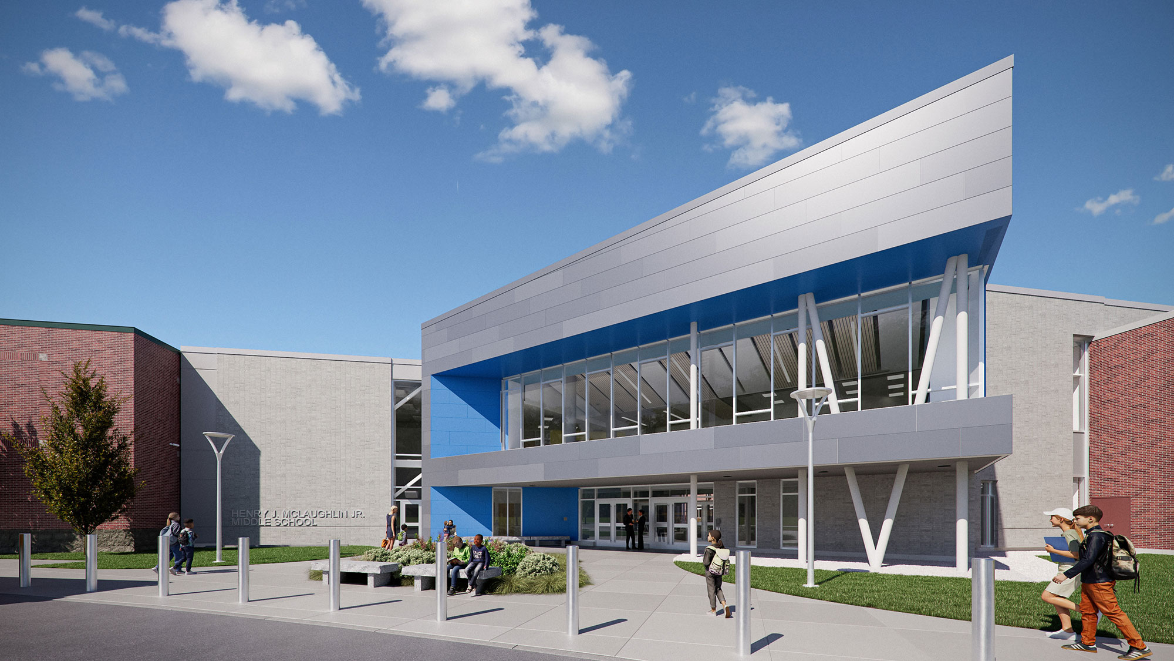
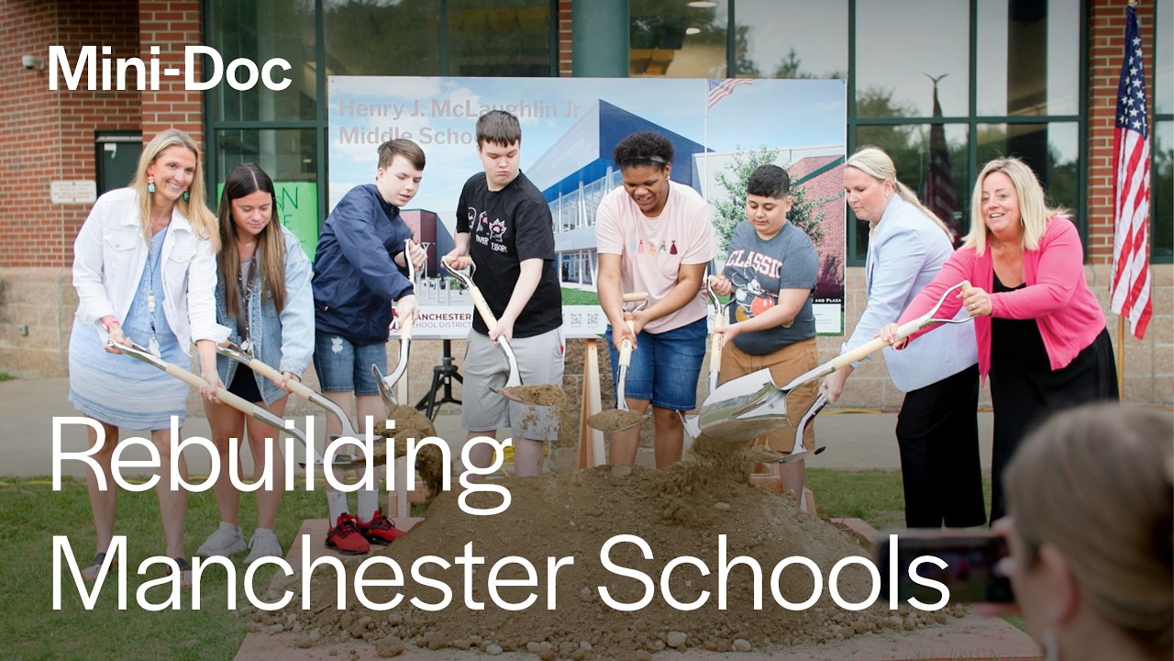
Set to open in September 2026, McLaughlin Middle School builds on a newer existing structure. The design adds a 25,000 sq ft addition to improve circulation, add key shared spaces, and create a more welcoming and intuitive experience for students and staff.
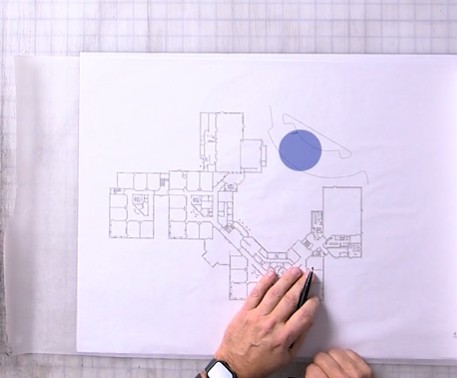
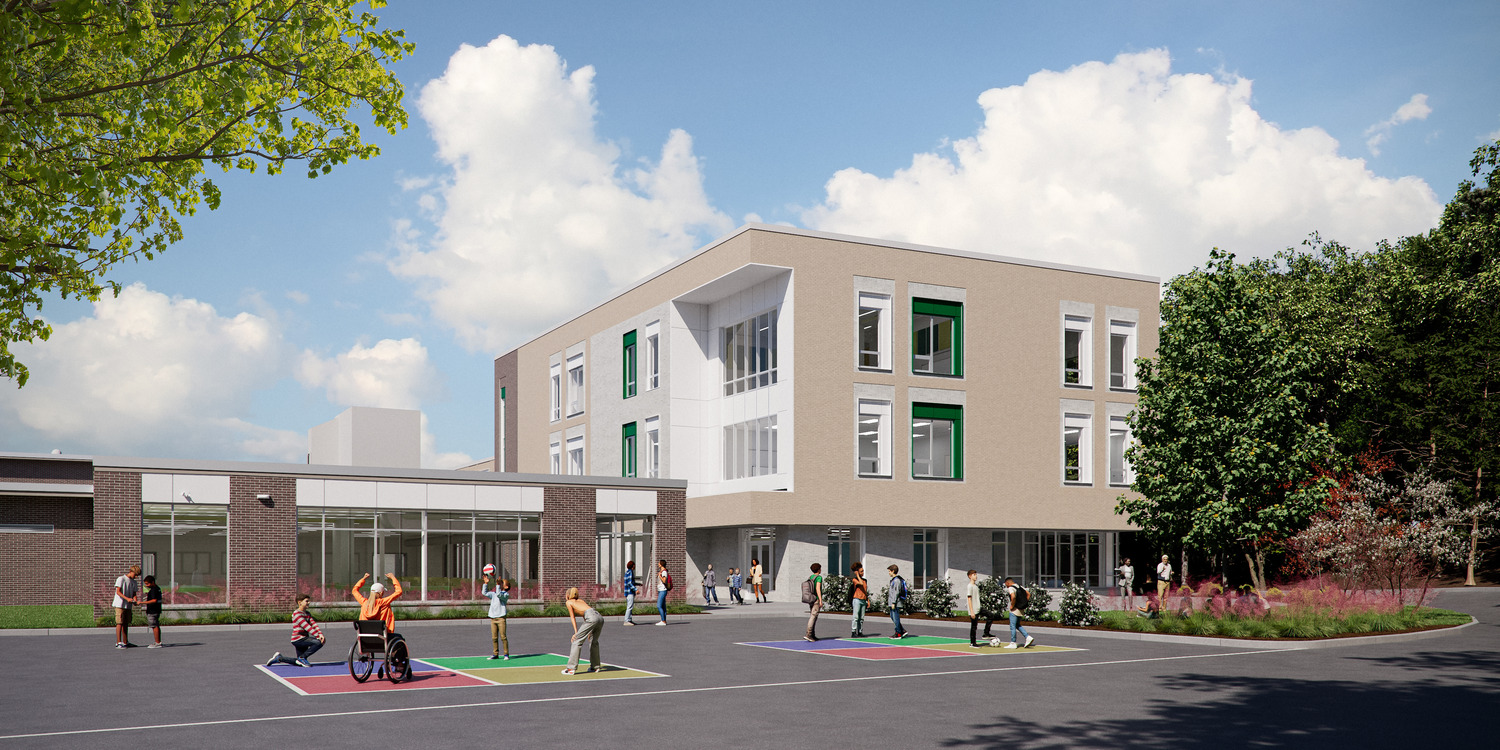
As one of three schools with an identical original layout—along with Southside and Parkside—Hillside Middle School is undergoing a comprehensive interior transformation. The new design carves out new collaborative spaces within the existing building and introduces a 40,000 sq ft addition that supports a more flexible, team-based learning environment. Hillside is set to open in September 2027.
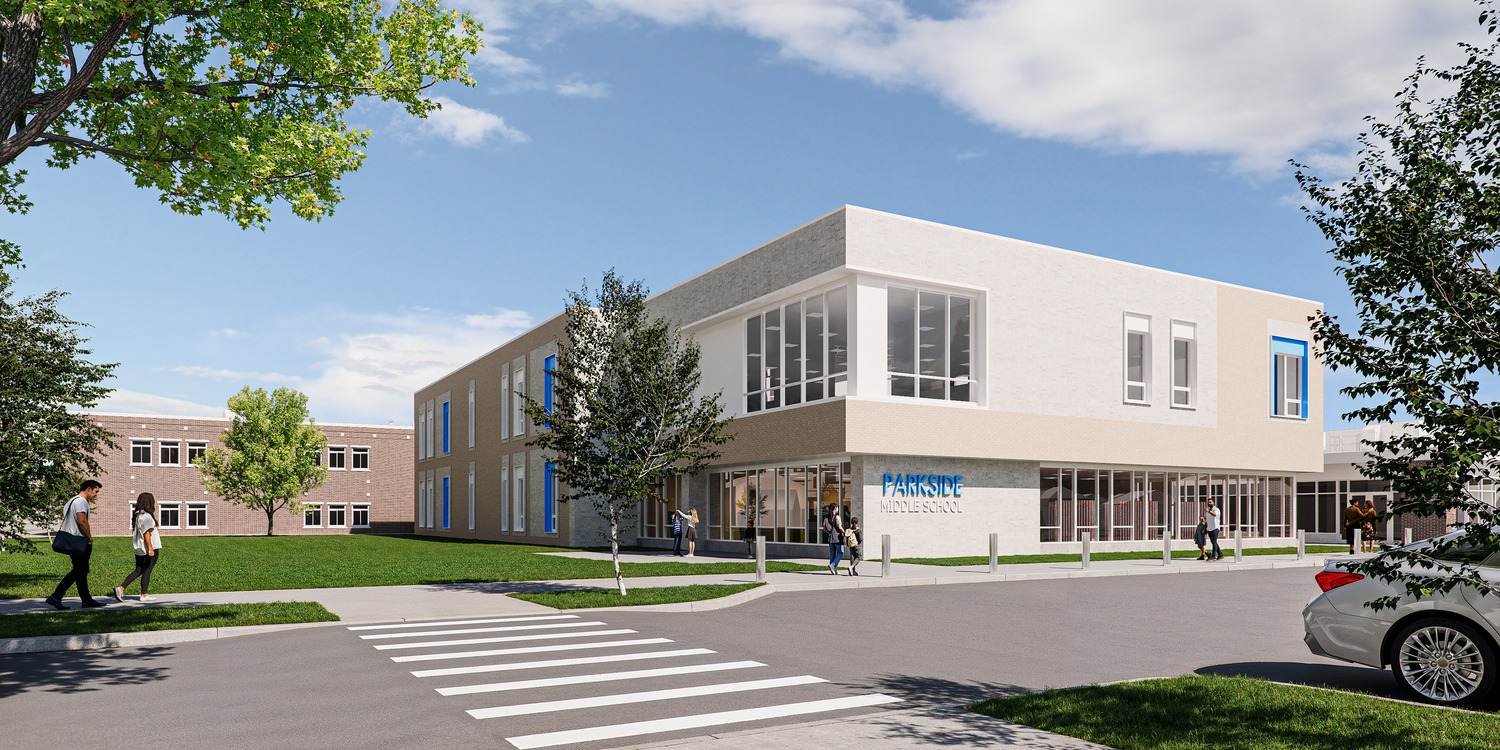
Smaller in scale but consistent in design approach, Middle School at Parkside's renovation and 24,000 sq ft addition will provide new shared learning spaces and improved connections for 800 students—a welcome contrast to the existing building’s long, gloomy corridors and limited common areas. The 137,937 sq ft building will open in September 2028.
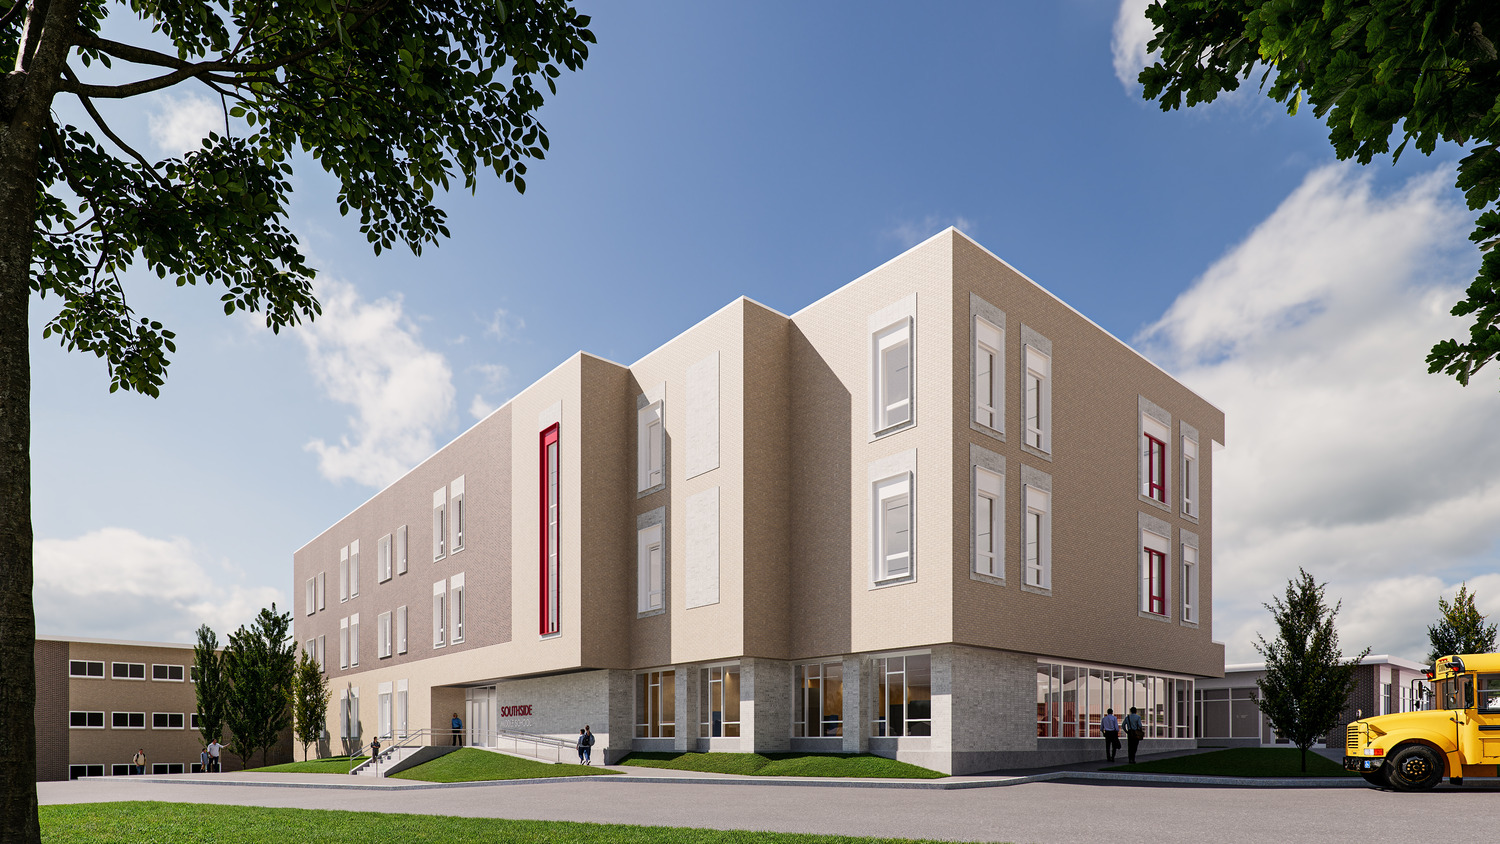
Like its sister schools, Southside Middle School is being reimagined from within. The new renovation includes a 42,000 sq ft addition, transforming the existing structure to include transparent, flexible learning spaces complimented by community-facing spaces at the ground level. Serving 1,200 students, the new 177,642 sq ft school will open concurrently with Parkside in September 2028.