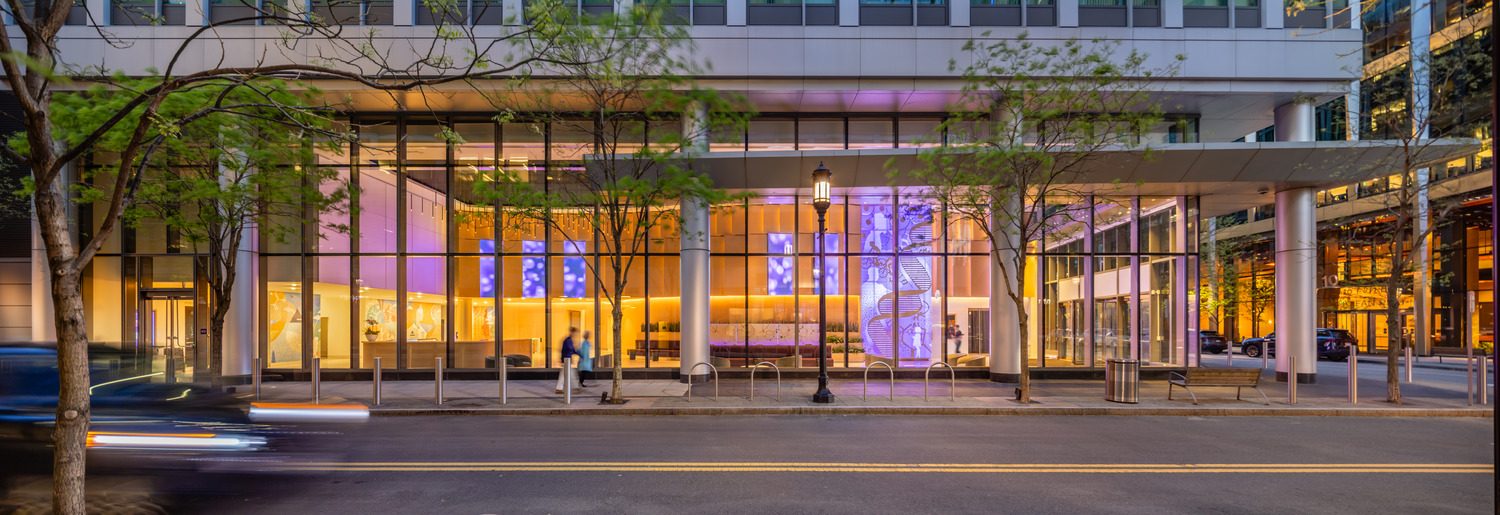
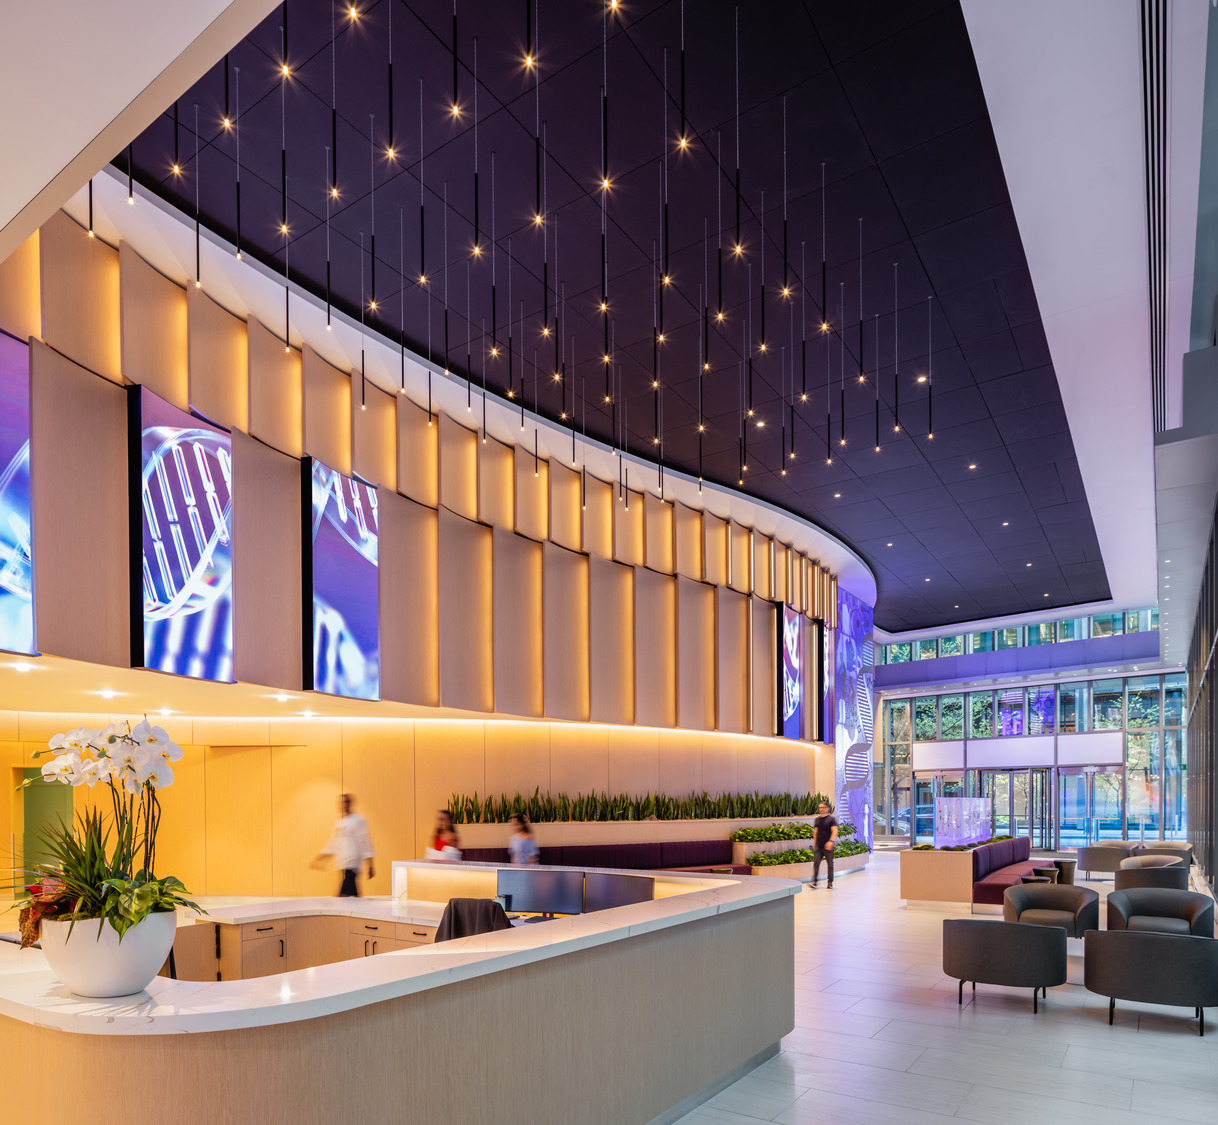
The client sought a space with an intentional brand presence.
The design uses storytelling to reinforce the company’s identity as a scientific innovator and research leader. The resulting space utilizes displays with flexible branding to express their mission, workplace culture, and commitment to patients in a way that feels authentic.
What began as a modest renovation quickly evolved into a transformative project. As the design vision became clearer, the client was inspired to expand the project’s scope as an impactful connector between the company and the public.
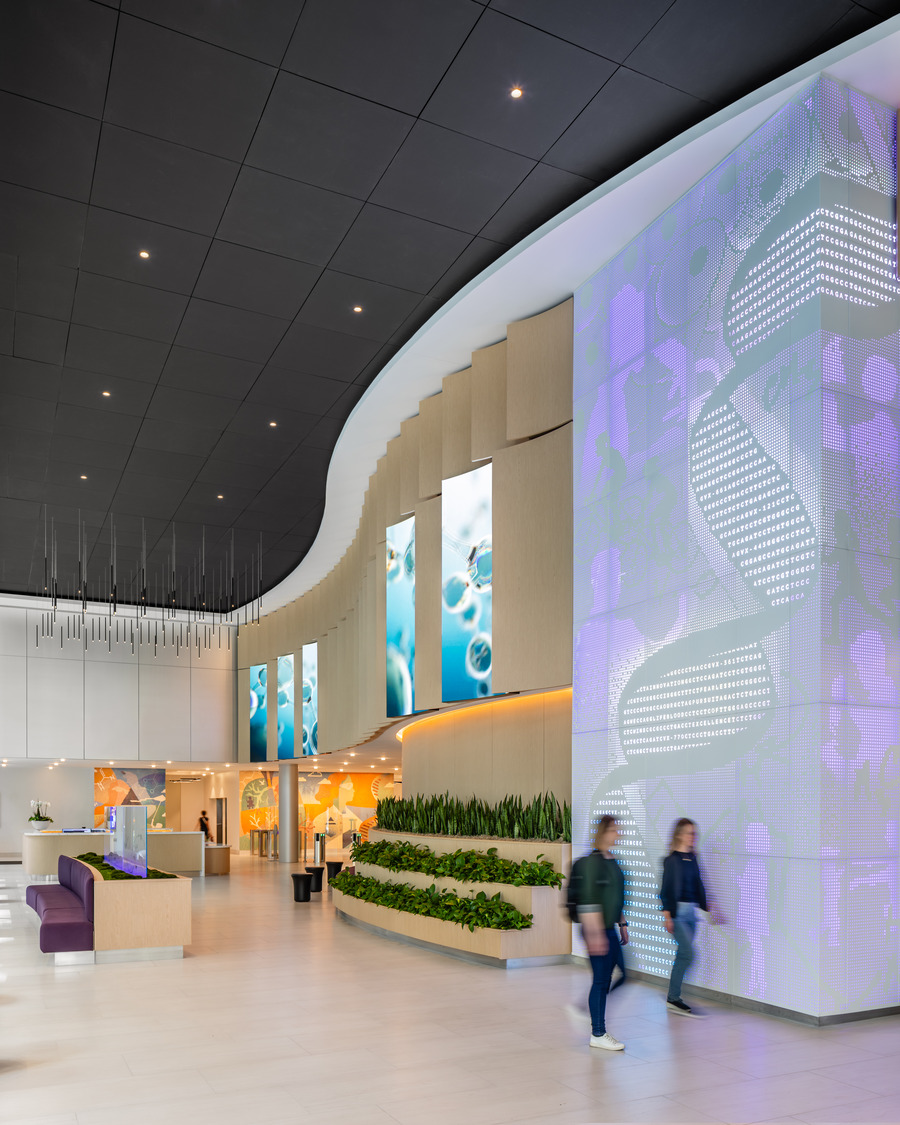
Detailed foot-traffic studies informed every major planning decision.
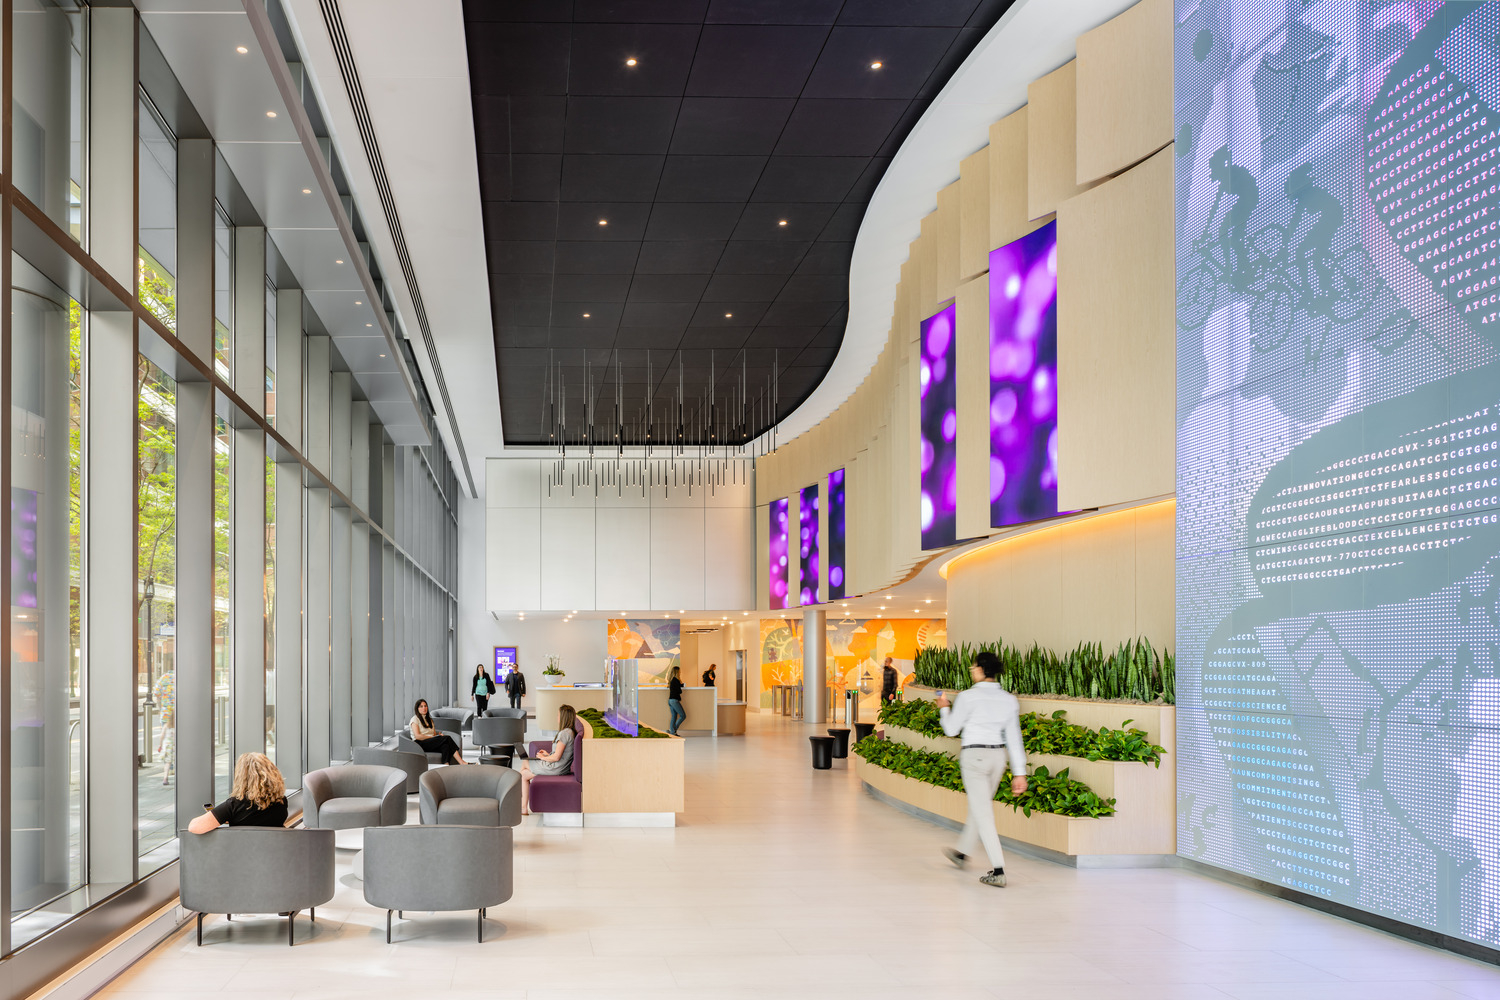
This data-driven approach helped the company understand how employees, patients, and the public moved through their existing lobbies. The newly designed reception, turnstiles, and waiting areas now align with the natural flow of traffic.
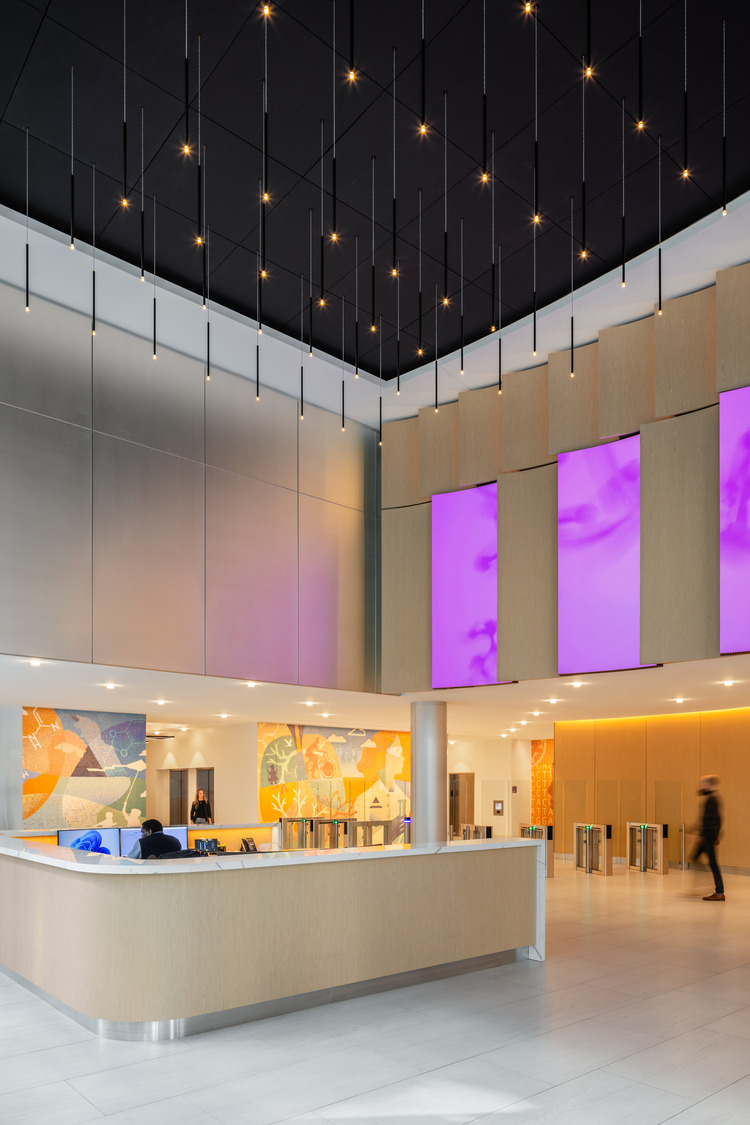
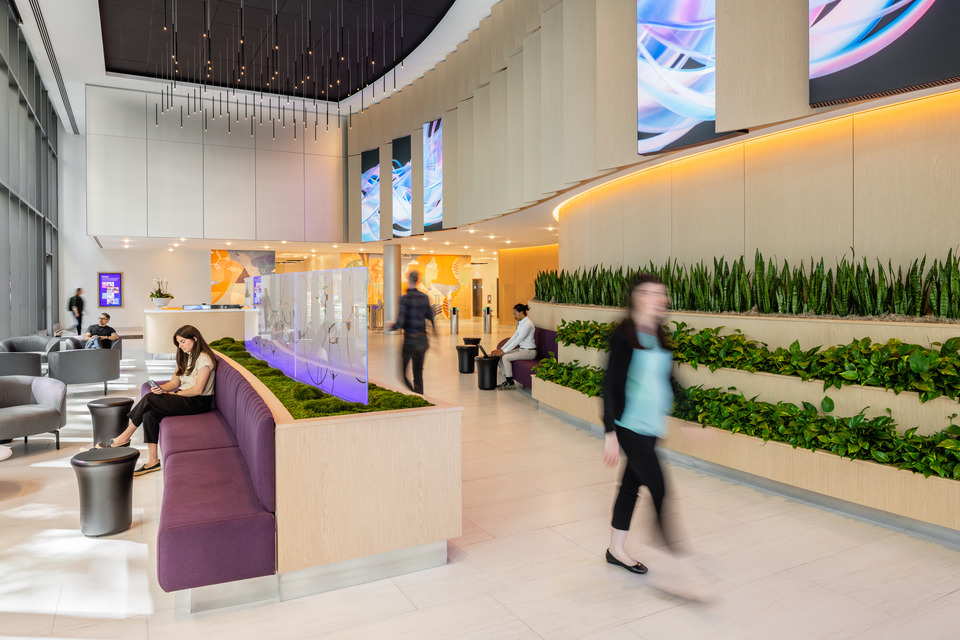
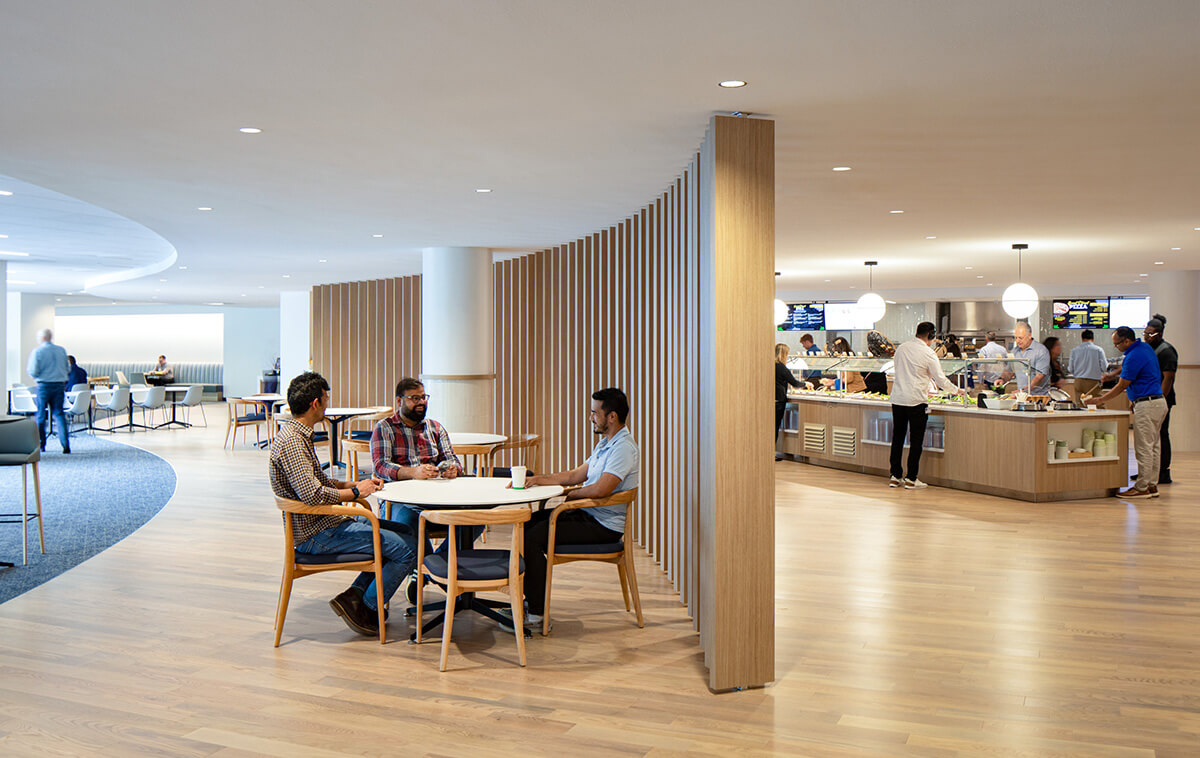
Both lobbies serve patients and families, not just workers.
This called for a welcoming, calm approach to design and material selection. Calibrated lighting, thoughtful circulation, and softly illuminated glass panels combine to create a sense of comfort and belonging for the people whom the company exists to serve.
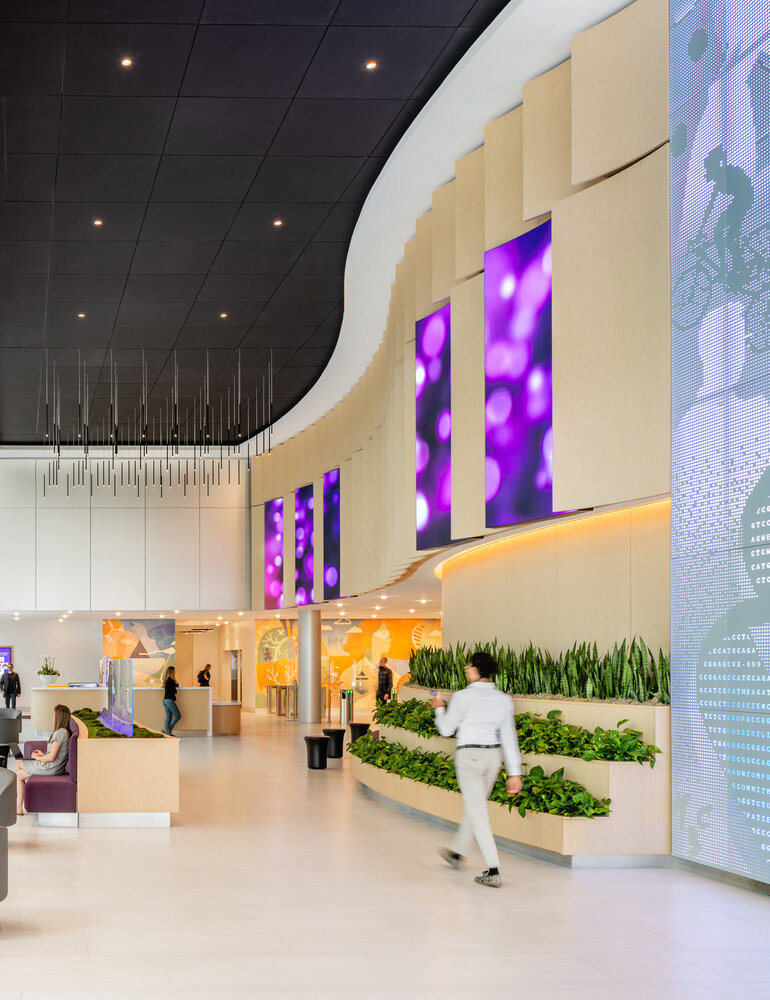
The design responds to the look and feel of the clients’ other lobbies to bring cohesion across campuses. Extensive custom millwork in rift-cut white oak—embedded with large LCD screens—and curved panels bring warmth and softness to previously rigid spaces.
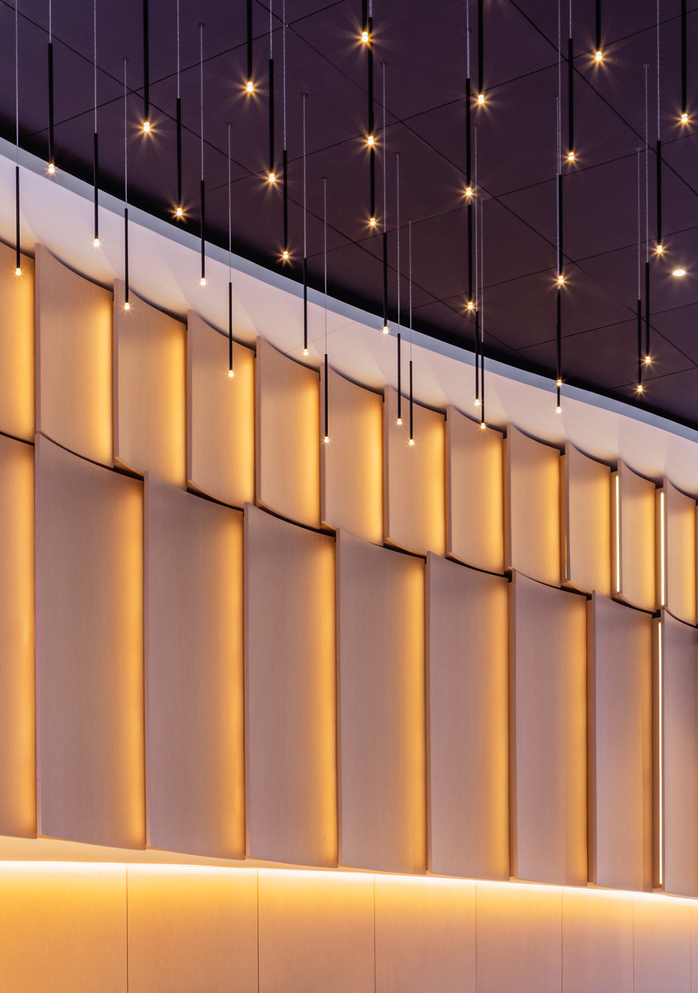
Lighting Design
|Whether viewed from the street, moving through the lobby, or lingering in the space, the lighting responds to its context, rather than relying solely on standard illumination metrics.
Ambient lighting
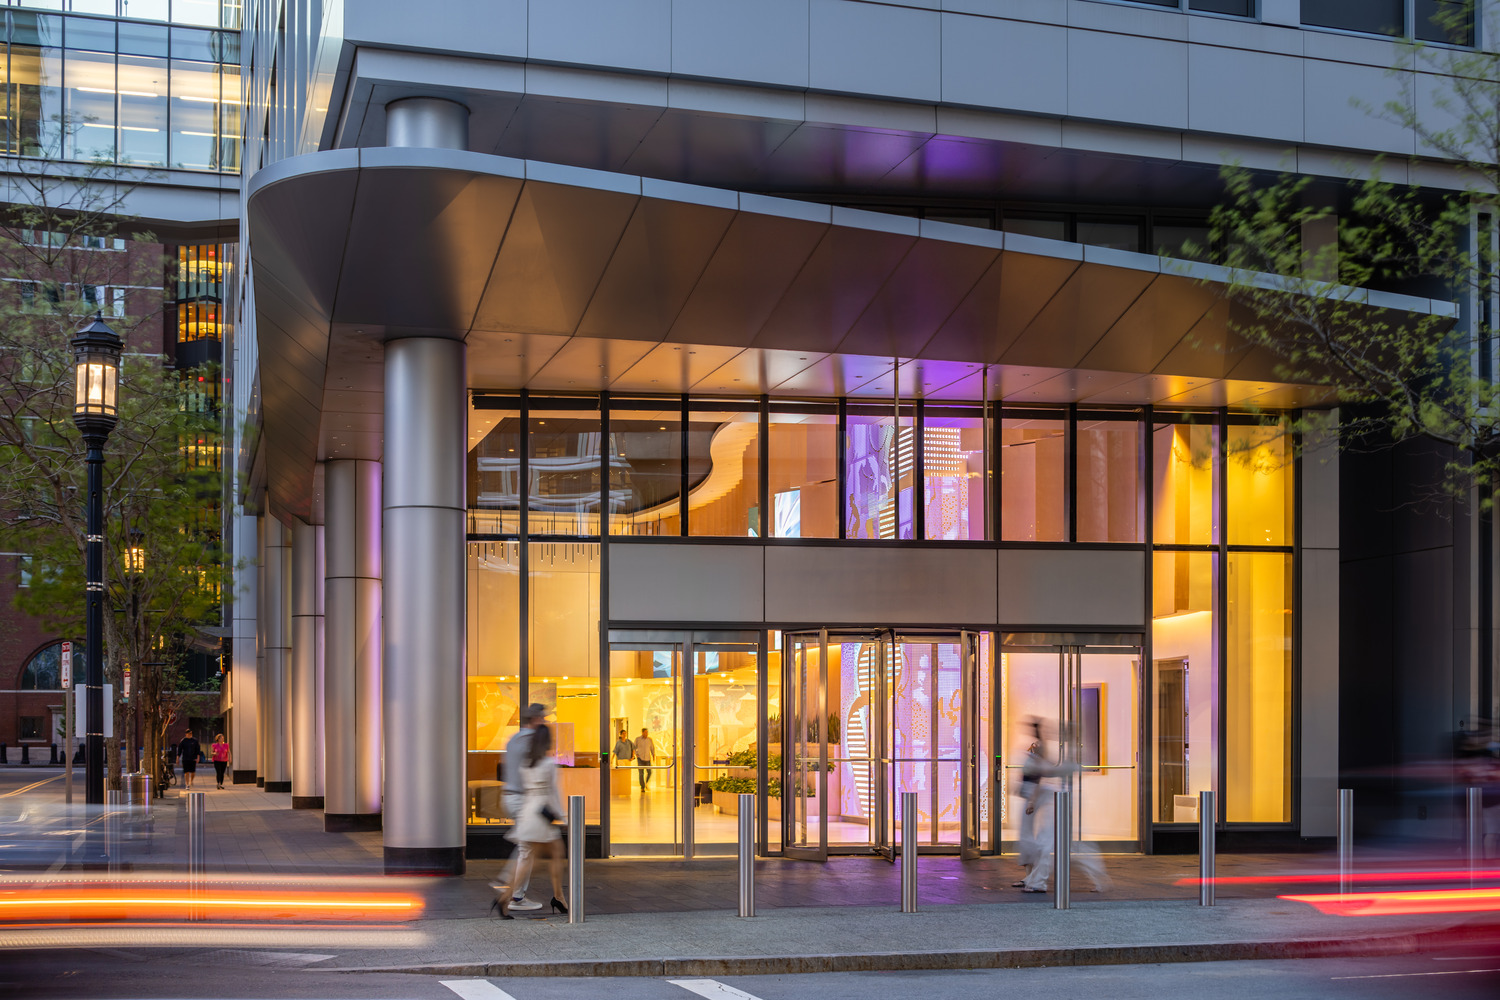
The lobby boasts safe, consistent illumination for circulation and egress throughout the day. While traditional lighting calculations focus on light levels at the floor plane, the design team went further by studying luminance—the reflected light returning to the eye—to understand how the lobby feels visually from multiple vantage points, including from across the street.
Decorative lighting
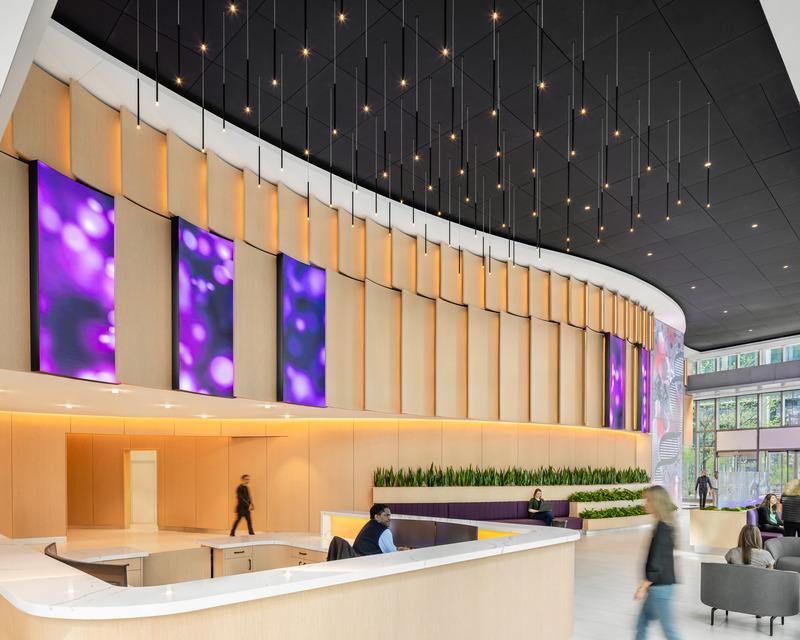
The design uses abstract expressions such as a series of illuminated glass pendants to give a subtle moment of sparkle.
Task lighting
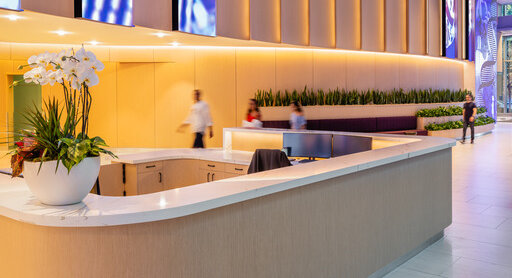
Human-scale lighting is carefully integrated at reception desks and work surfaces as a counterpart to the large, busy space. The design team planned ahead to embed these elements into the architecture.
Accent lighting
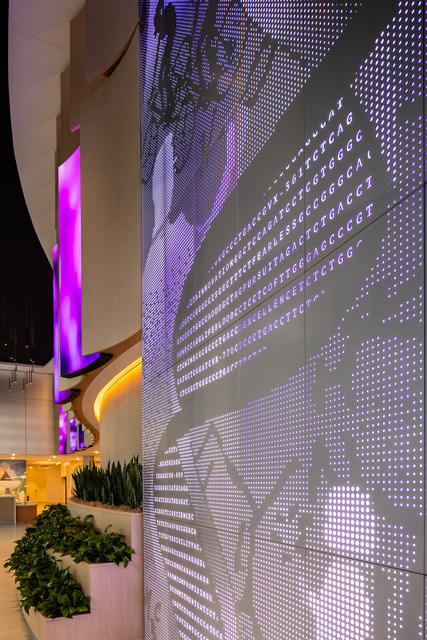
Accent lighting brings narrative elements to life while allowing subtle shifts in tone. Wall washers highlight wood paneling and mosaics, while backlit perforated metal panels and graphic features use individually addressable LEDs to create multiple lighting scenes.